



Bought with Johanna Chandler LPT REALTY, LLC
-
-
For more information regarding the value of a property, please contact us for a free consultation.
4 Beds
3 Baths
2,630 SqFt
Key Details
Sold Price -
Property Type Single Family Home
Sub Type Single Family Residence
Listing Status Sold
Purchase Type For Sale
Square Footage 2,630 sqft
Subdivision Tall Trees
MLS Listing ID MFRO6392917
Sold Date -
Bedrooms 4
Full Baths 3
HOA Fees $42/Semi-Annually
HOA Y/N Yes
Year Built 1988
Annual Tax Amount $6,430
Tax Year 2024
Lot Size 0.470 Acres
Acres 0.47
Property Sub-Type Single Family Residence
Source Stellar MLS
Property Description
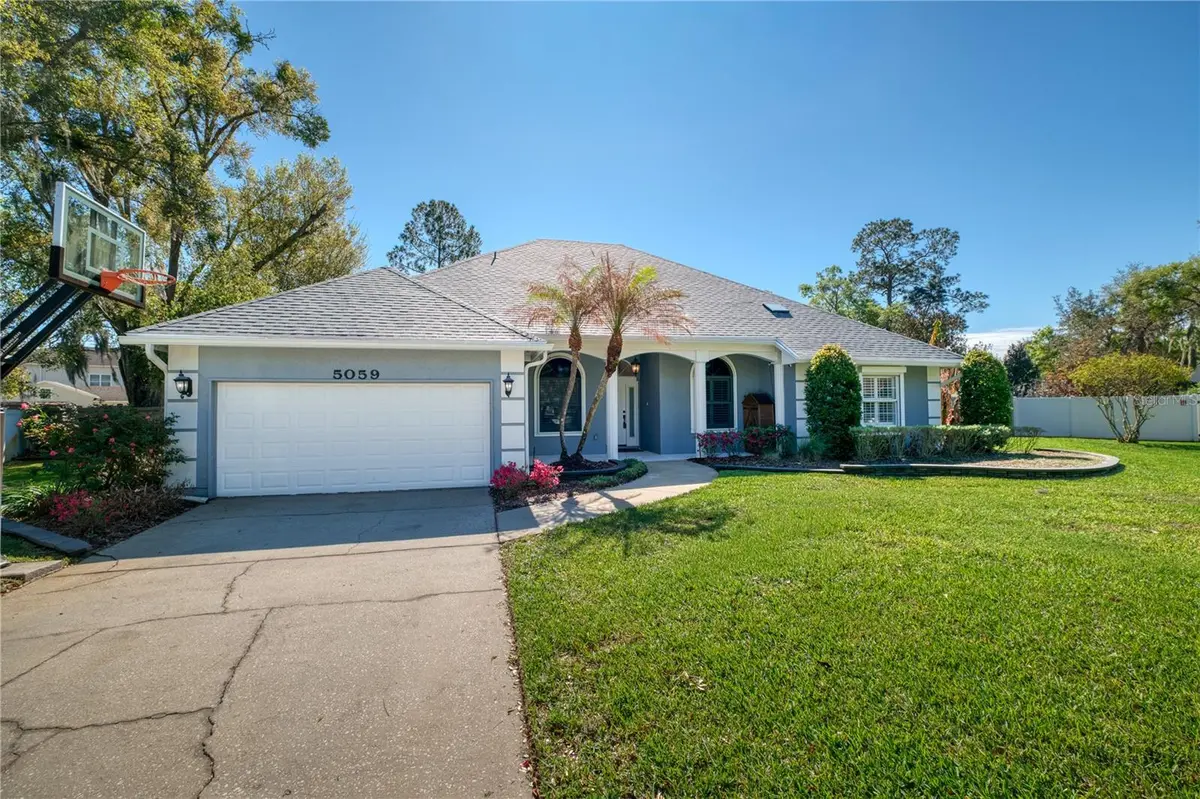
Welcome to this stunning 4-bedroom, 2-bath home nestled in the highly sought-after, established community of Tall Trees. This beautifully maintained residence offers the perfect blend of comfort, style, and outdoor living.
Step inside to find a spacious and inviting layout, ideal for both everyday living and entertaining. Natural light fills the home, highlighting the generous living areas and well-appointed bedrooms. Warm and inviting kitchen featuring quartz counter tops, rich cherry wood cabinetry, a convenient pot filler and a charming breakfast nook perfect for cozy mornings. Spacious primary bedroom features an en-suite bath with a jetted tub, stand alone shower and custom walk in closets well as doors out to your own secluded patio.
Out back, you'll discover a true private oasis. The expansive backyard features a sparkling oversized pool, a dedicated play area, and a charming cabana with an additional full bathroom that can easily serve as a detached guest suite—perfect for visitors, a home office, or additional living space.
Residents of Tall Trees enjoy access to fantastic community amenities, including a pool, racquetball courts, as well as tennis and pickleball courts—offering something for everyone.
This home combines indoor comfort with exceptional outdoor living in a welcoming neighborhood—an opportunity you won't want to miss!
Location
State FL
County Seminole
Community Tall Trees
Area 32771 - Sanford/Lake Forest
Zoning R-1AAA
Rooms
Other Rooms Inside Utility
Interior
Interior Features Built-in Features, Cathedral Ceiling(s), Ceiling Fans(s), Eat-in Kitchen, High Ceilings, Open Floorplan, Primary Bedroom Main Floor, Solid Surface Counters, Solid Wood Cabinets, Thermostat, Walk-In Closet(s), Window Treatments
Heating Central, Electric
Cooling Central Air
Flooring Ceramic Tile, Hardwood
Fireplaces Type Family Room, Gas, Wood Burning
Equipment Irrigation Equipment, Private Yard
Furnishings Unfurnished
Fireplace true
Appliance Bar Fridge, Dishwasher, Disposal, Dryer, Electric Water Heater, Microwave, Range, Refrigerator, Washer
Laundry Inside, Laundry Room
Exterior
Exterior Feature Courtyard, Garden, Private Yard, Rain Gutters, Sidewalk, Sliding Doors
Parking Features Driveway, Garage Door Opener
Garage Spaces 2.0
Fence Board
Pool Auto Cleaner, Deck, In Ground, Salt Water
Community Features Clubhouse, Community Mailbox, Park, Pool, Racquetball, Sidewalks, Tennis Court(s), Street Lights
Utilities Available Electricity Connected, Natural Gas Connected
Amenities Available Clubhouse, Pickleball Court(s), Pool, Racquetball, Tennis Court(s)
Roof Type Shingle
Garage true
Private Pool Yes
Building
Story 1
Entry Level One
Foundation Slab
Lot Size Range 1/4 to less than 1/2
Sewer Septic Tank
Water None
Structure Type Block
New Construction false
Schools
Elementary Schools Wilson Elementary School
Middle Schools Sanford Middle
High Schools Seminole High
Others
Pets Allowed Yes
HOA Fee Include Common Area Taxes,Pool,Maintenance Grounds
Senior Community No
Ownership Fee Simple
Monthly Total Fees $85
Acceptable Financing Cash, Conventional, FHA, VA Loan
Membership Fee Required Required
Listing Terms Cash, Conventional, FHA, VA Loan
Special Listing Condition None
Read Less Info
Want to know what your home might be worth? Contact us for a FREE valuation!

Our team is ready to help you sell your home for the highest possible price ASAP

© 2026 My Florida Regional MLS DBA Stellar MLS. All Rights Reserved.
Find out why customers are choosing LPT Realty to meet their real estate needs
Learn More About LPT Realty